Emergency Department Renovation at Mount Sinai South Nassau

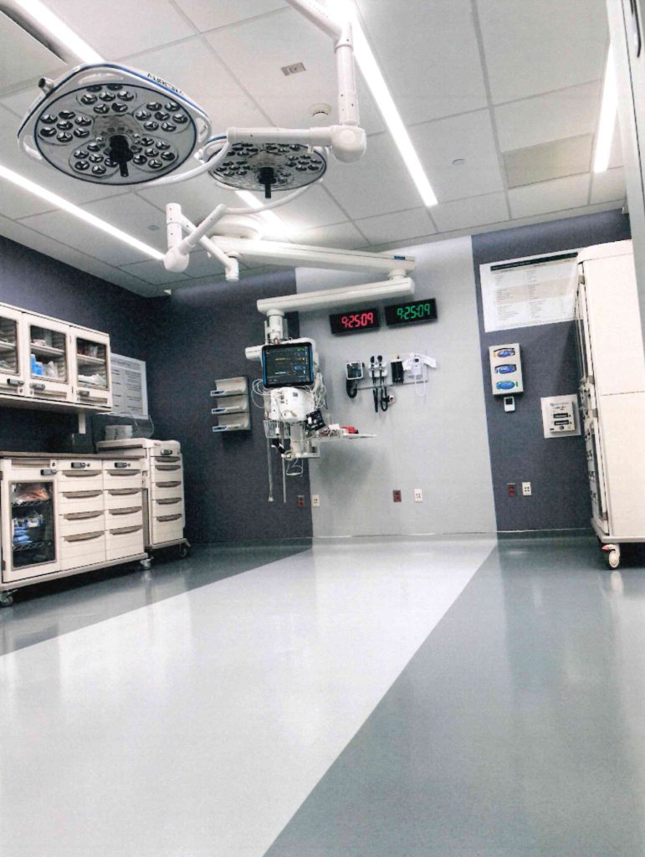
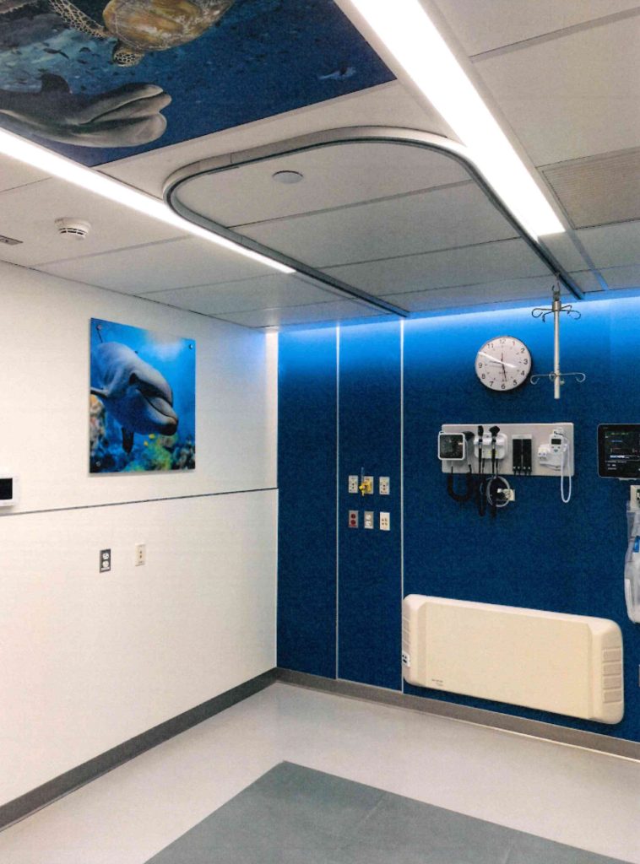
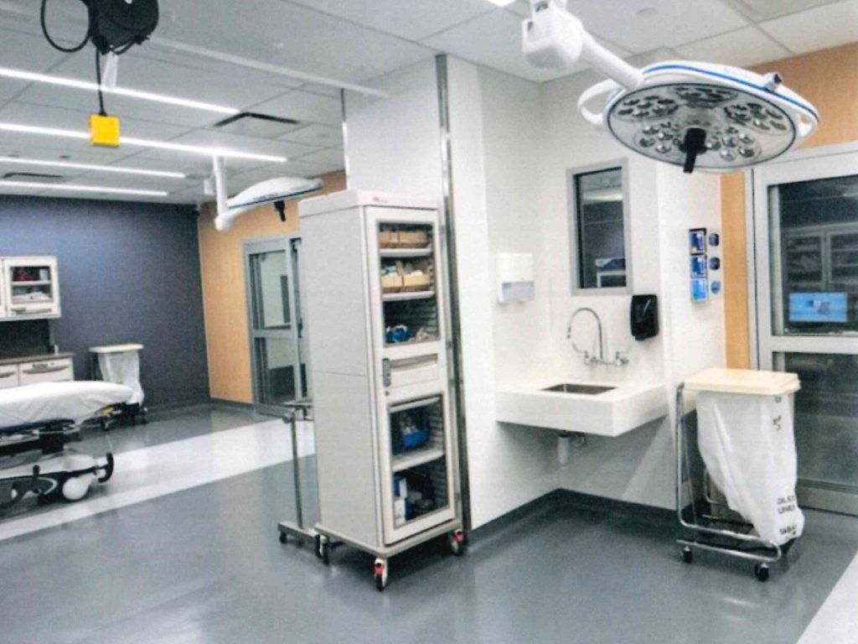
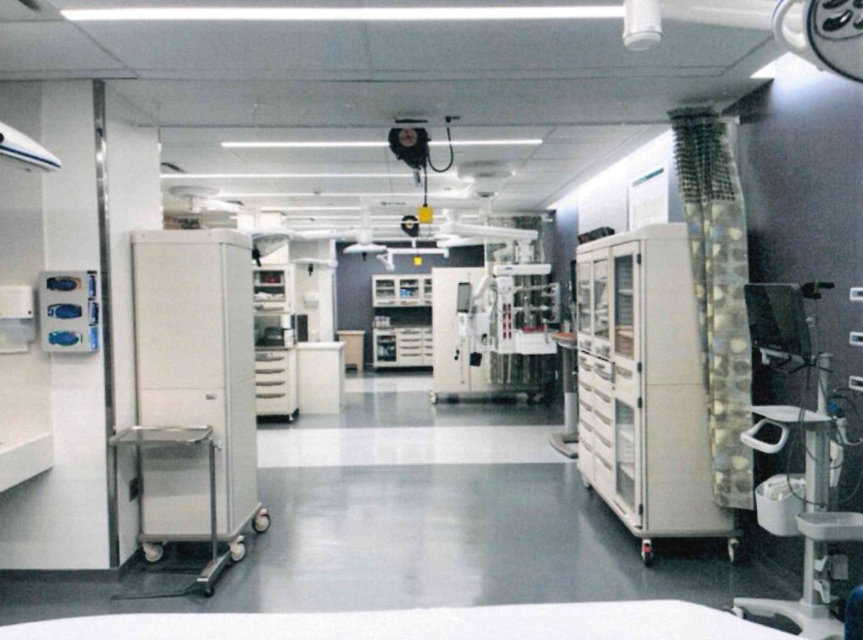
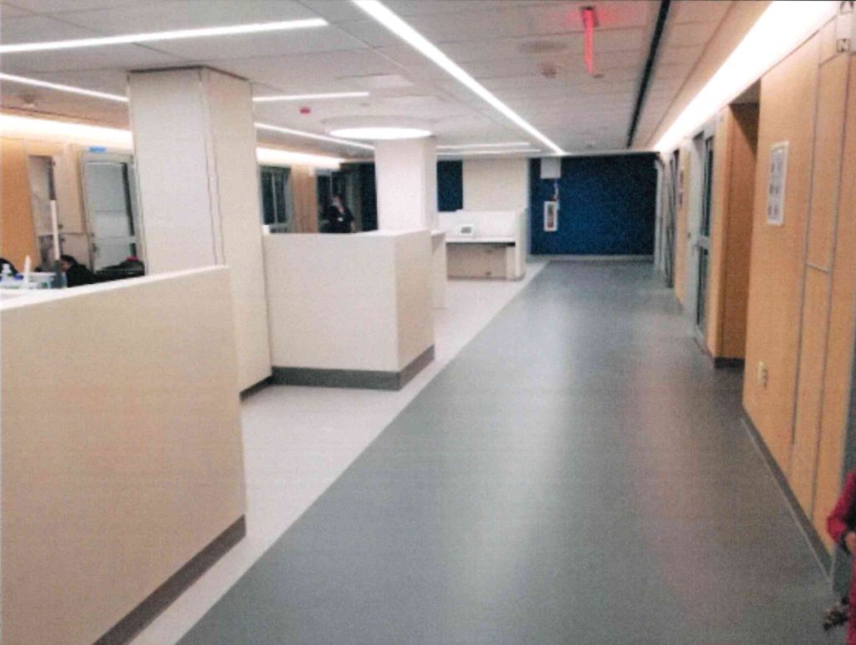
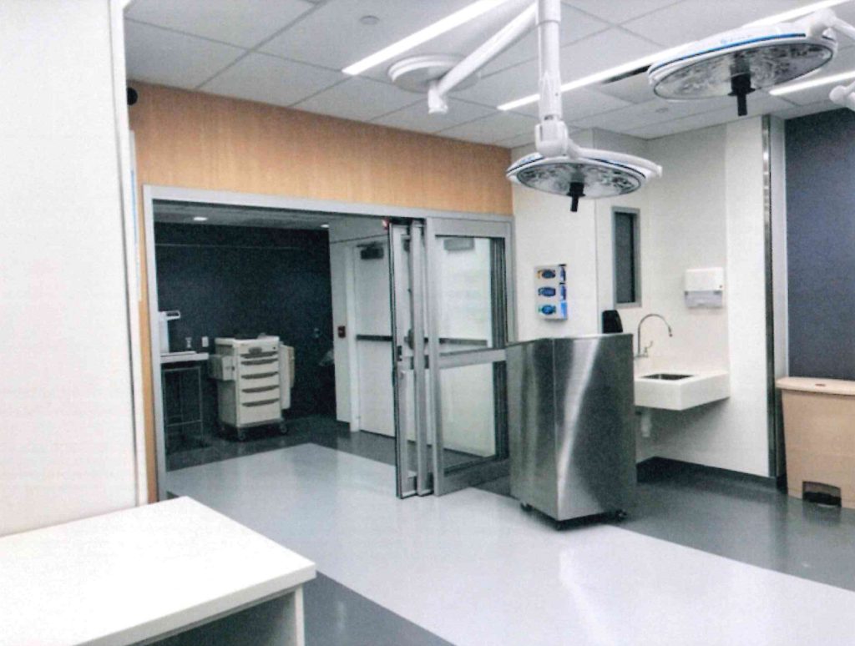
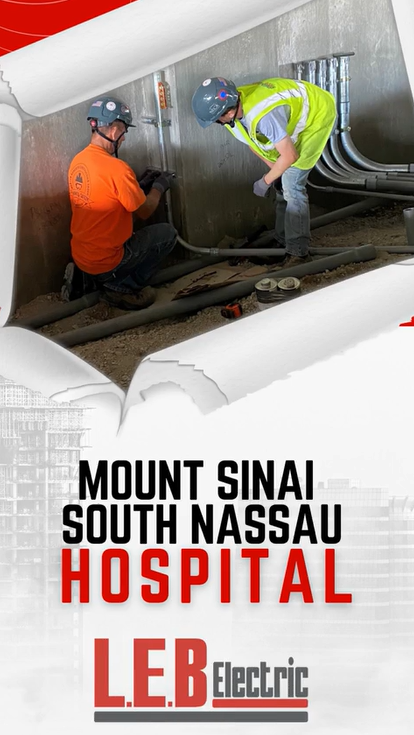
L.E.B. Electric is proud to have completed our work with Hunter Roberts Construction Group on the 15,000-square-foot Emergency Department renovation at Mount Sinai South Nassau in Oceanside.

This complex project was completed in phases while the surrounding Emergency Department remained fully operational. It was essential for our team to carefully remove existing electrical services and install new systems without disrupting critical patient care.

The result is a modernized emergency care environment featuring:

• 4 trauma rooms
• 44 patient treatment rooms
• CT and radiography rooms
• Human decontamination area
• Nurses stations
• Staff and EMS lounges
• Essential support spaces

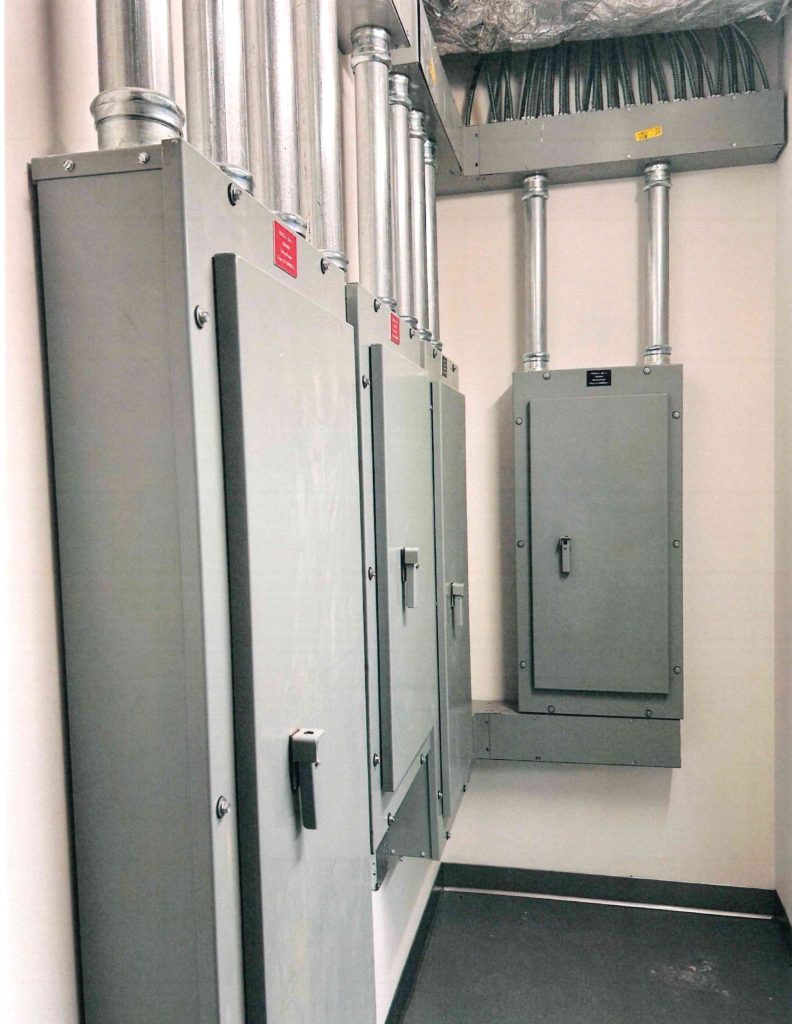
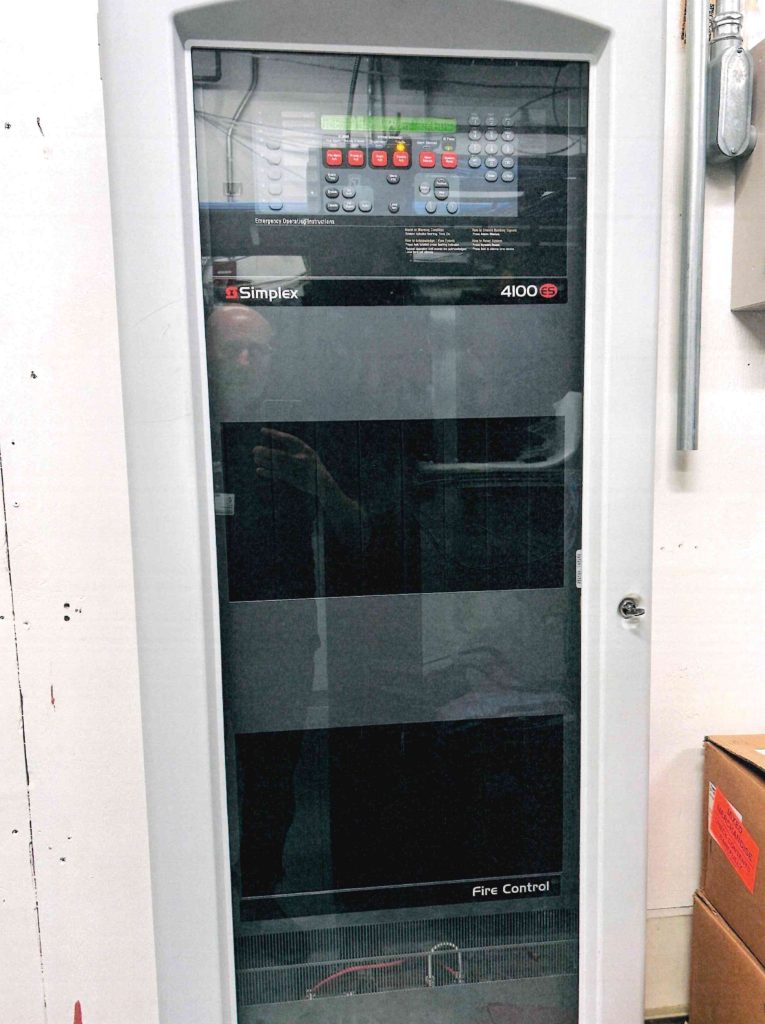
L.E.B. Electric’s scope included new electrical panels and transformers, power distribution, temporary and permanent fire alarm systems, lighting and controls, voice and data wiring, security and access control, cameras, and nurse call systems.

We’re proud of the work our team put into this important project and grateful to everyone who helped bring it across the finish line.

Take a look at the finished project in our latest video and please subscribe to our channel for more project features and company updates:
15,000-Square-Foot Emergency Department Renovation at Mount Sinai South Nassau Hospital

Five years of careful planning, coordination and craftsmanship went into helping transform emergency care at Mount Sinai South Nassau in Oceanside.

L.E.B. Electric recently completed its work with Hunter Roberts Construction Group on the hospital’s 15,000-square-foot Emergency Department renovation. The project was completed in phases while the surrounding Emergency Department remained active, requiring our team to carefully remove existing electrical services and install new systems without disrupting critical patient care.

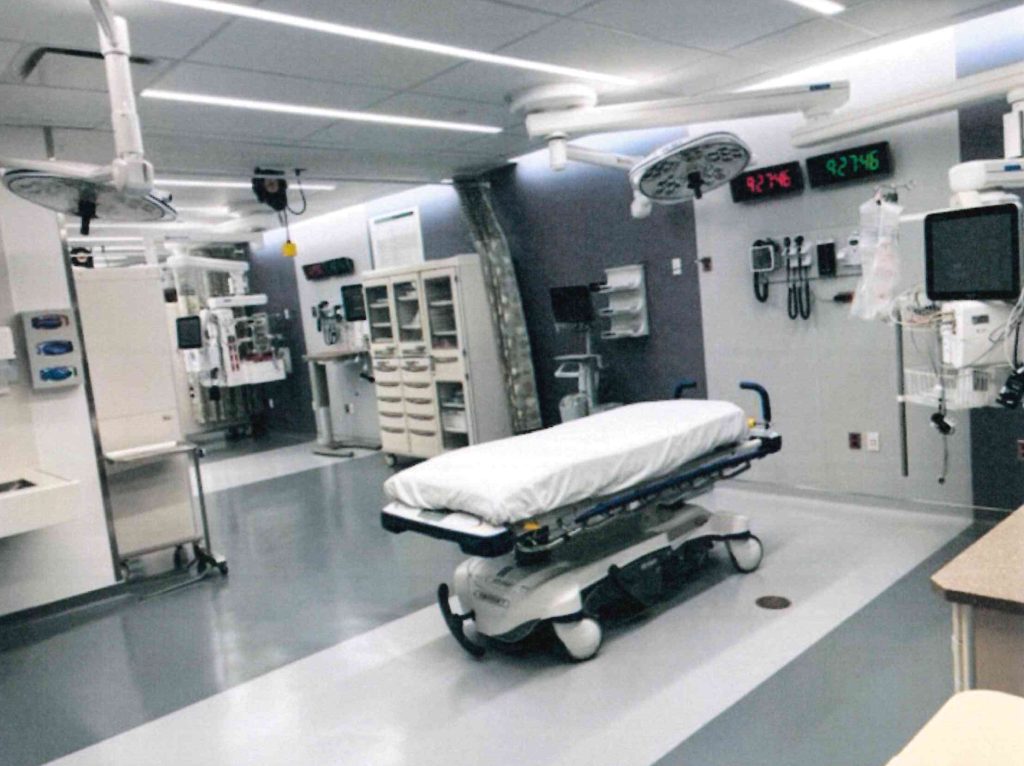
The newly renovated space includes four trauma rooms, 44 patient treatment rooms, a CT room, radiography room, human decontamination area, nurses stations, staff and EMS lounges, and many essential support spaces.

Our work included new electrical panels and transformers, power distribution, temporary and permanent fire alarm systems, lighting and controls, voice and data wiring, security and access control, cameras, and nurse call systems.

We’re incredibly proud of our team. 

Transforming Patient Access with New Parking Garage at Mount Sinai South Nassau Hospital

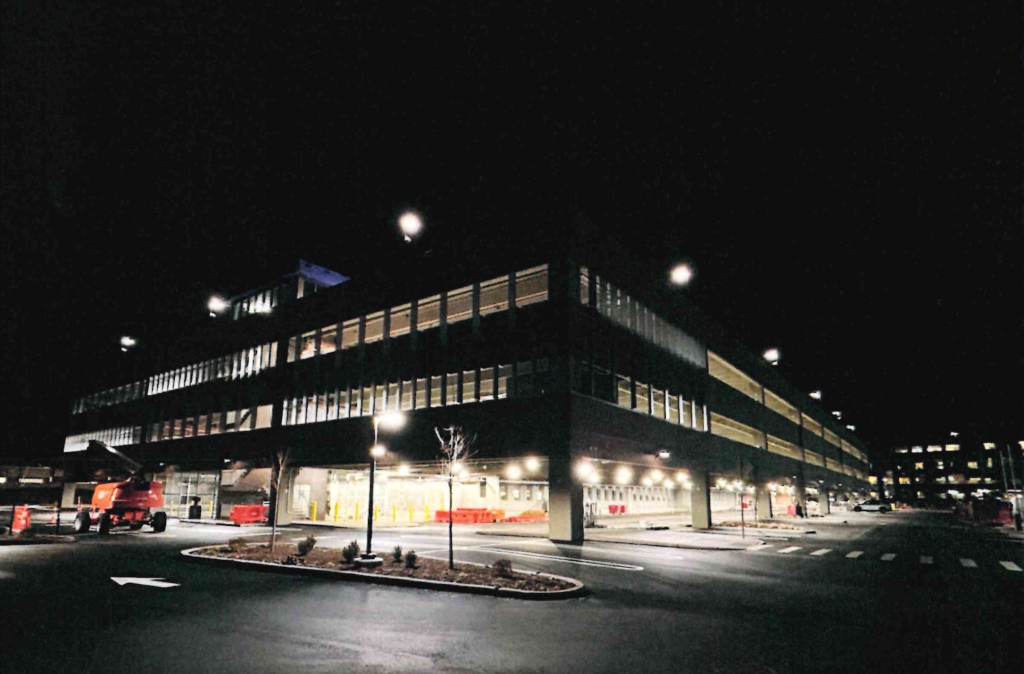


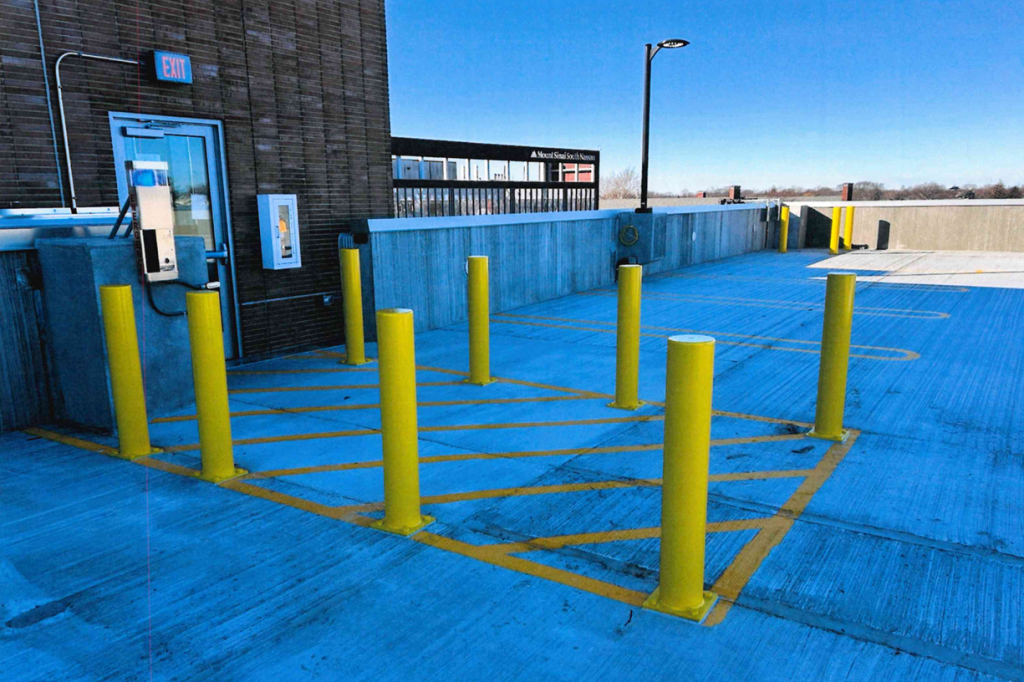
From the ground up, L.E.B. Electric proudly delivered the parking garage at Mount Sinai South Nassau Hospital, helping create a smoother, more convenient experience for patients, visitors, and staff.

Projects like this go beyond construction. They’re about improving everyday moments during times that matter most. We’re honored to play a role in enhancing access and supporting better patient care for the community.


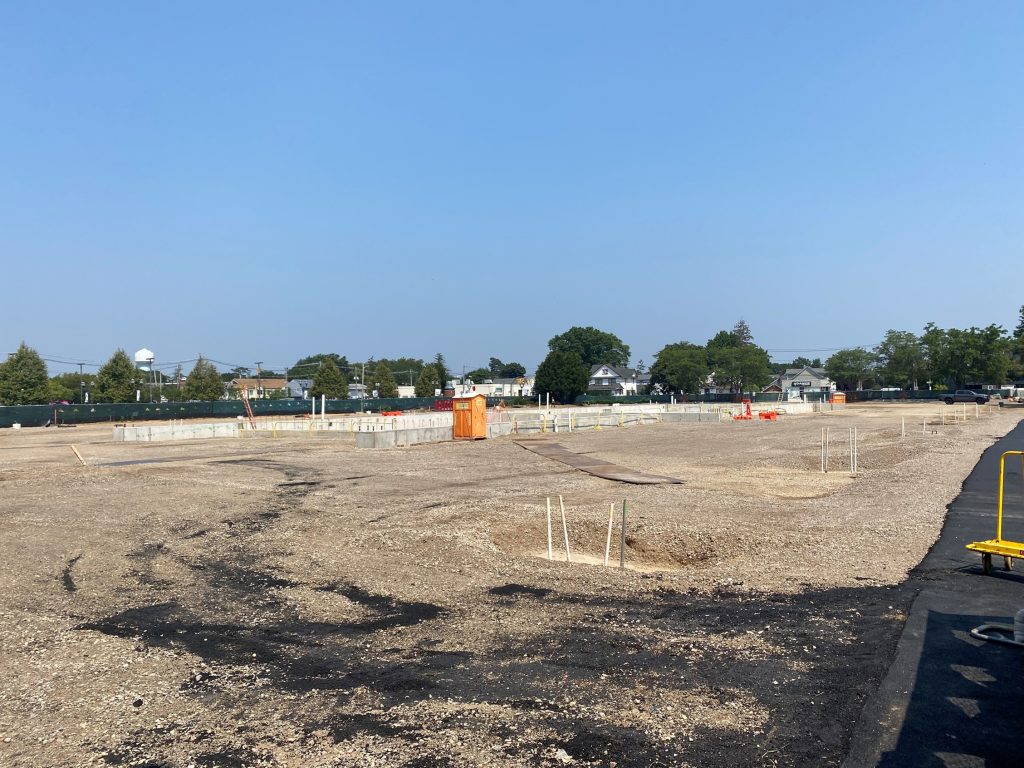
Take a look at what it was like in the beginning and the finished project to see the impact for yourself.

👉 Watch the video and don’t forget to subscribe to our YouTube channel @LEBElectric for more about our work and the projects shaping our communities.

Final Stages of Parking Garage at Mount Sinai South Nassau Hospital

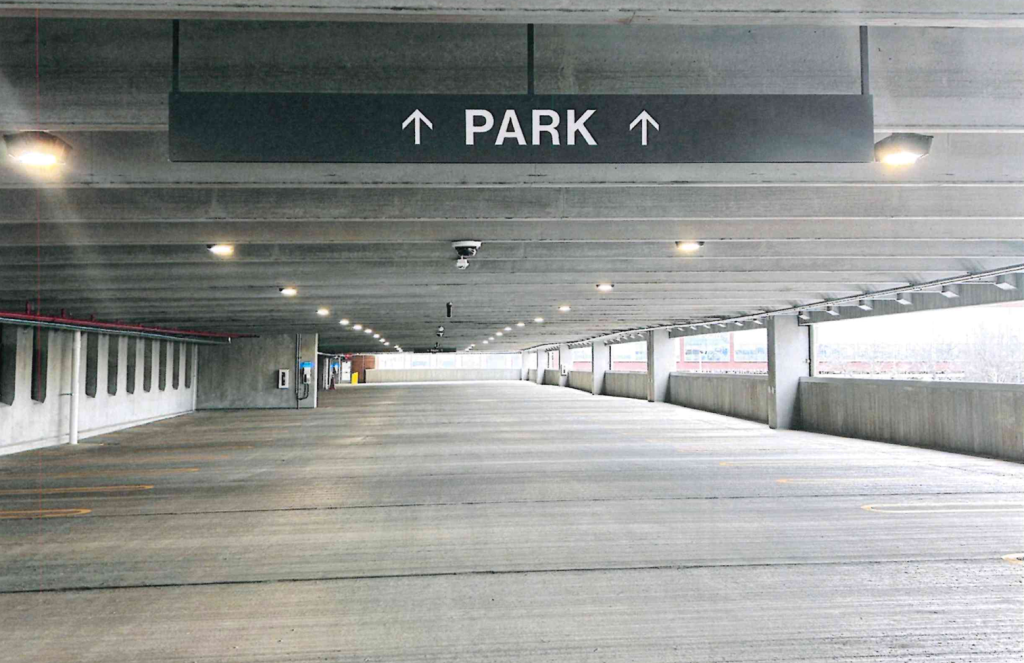
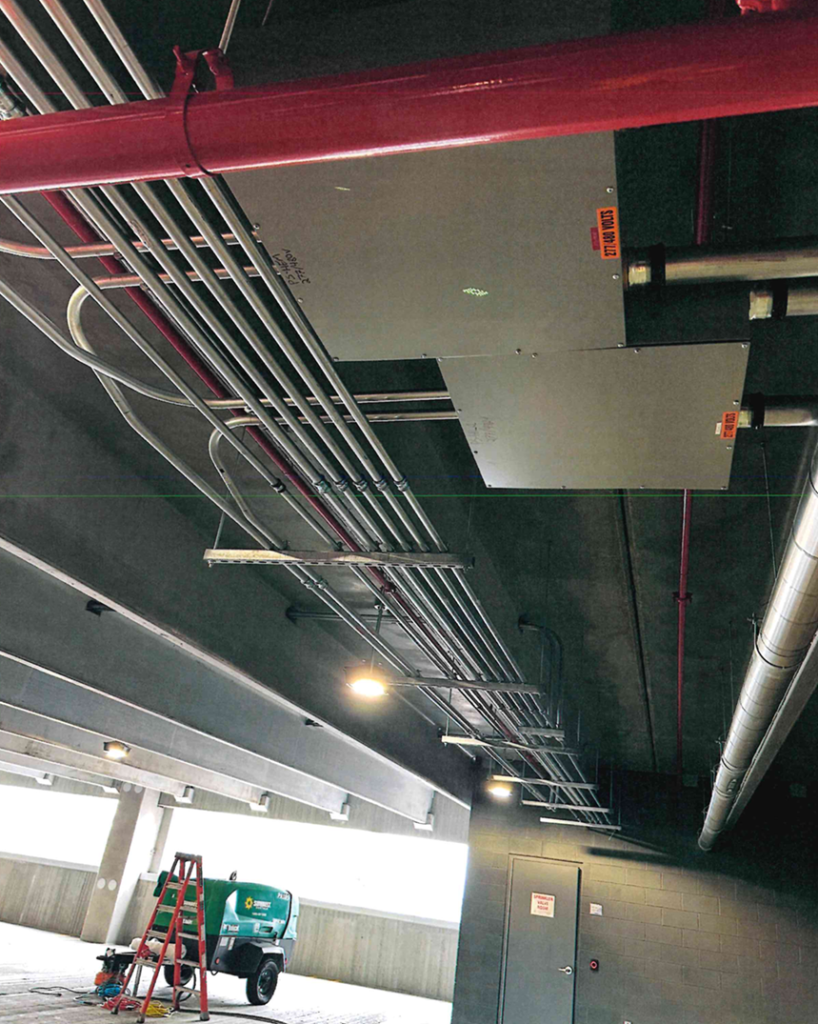
ICYMI, our team at L.E.B. Electric delivered power and lighting for the new parking garage at Mount Sinai South Nassau Hospital. 

We partnered with the project’s general contractor, Consigli Construction Company, to bring this essential upgrade supporting patients, staff and visitors to life. 

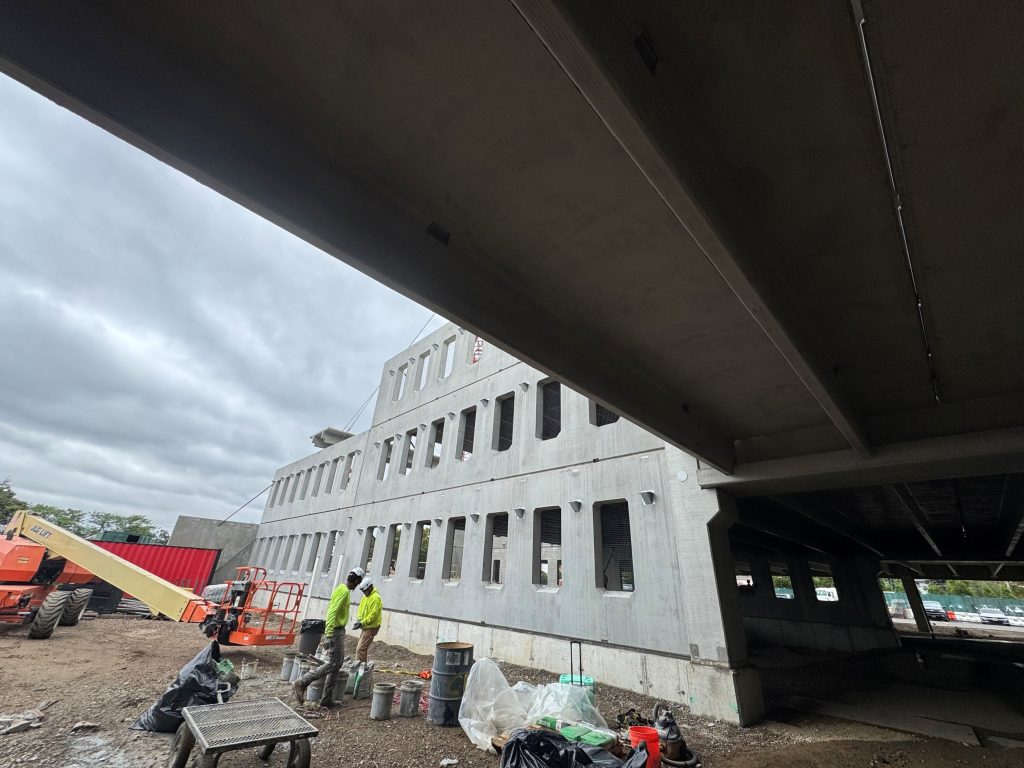
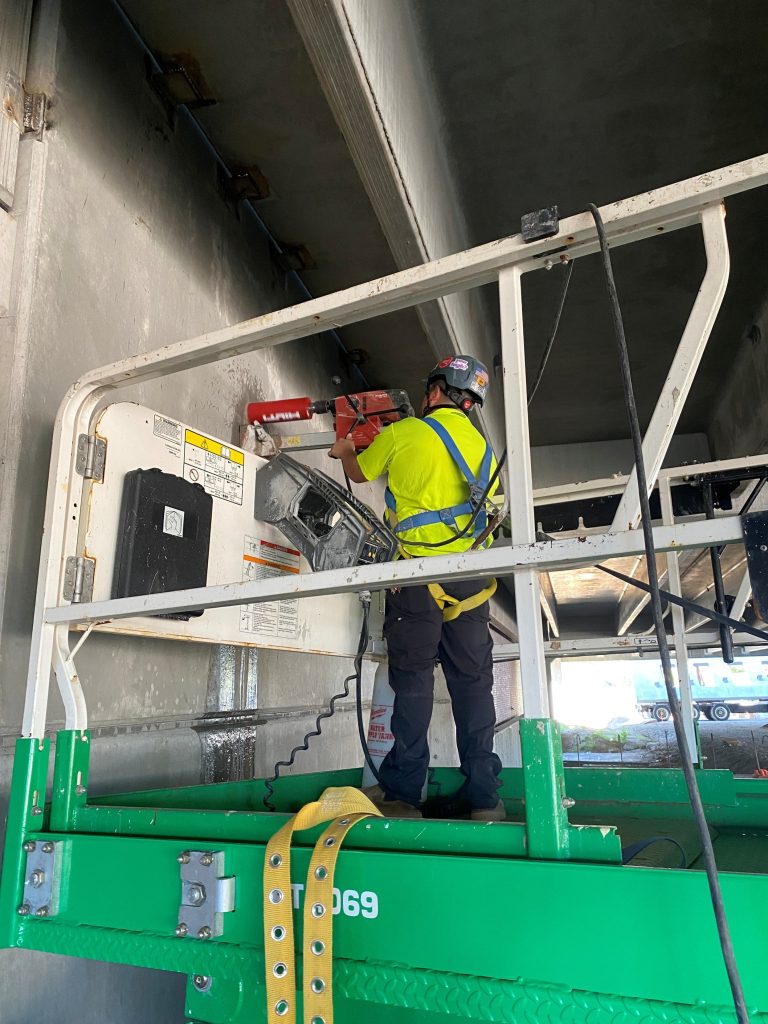

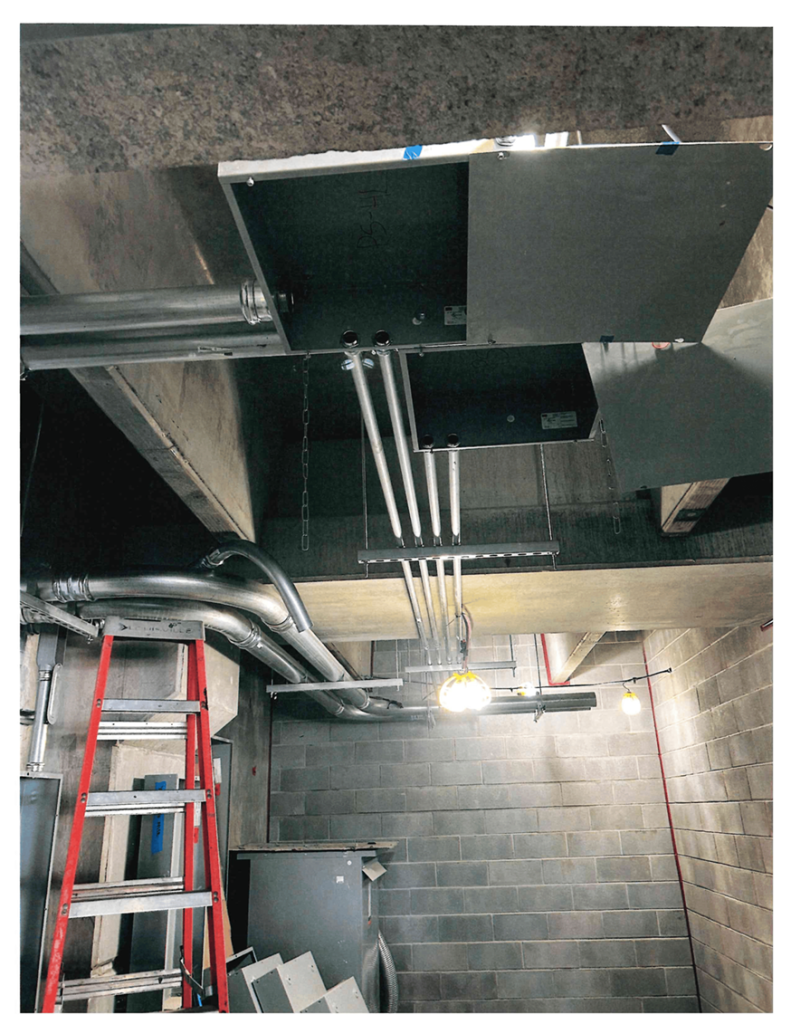
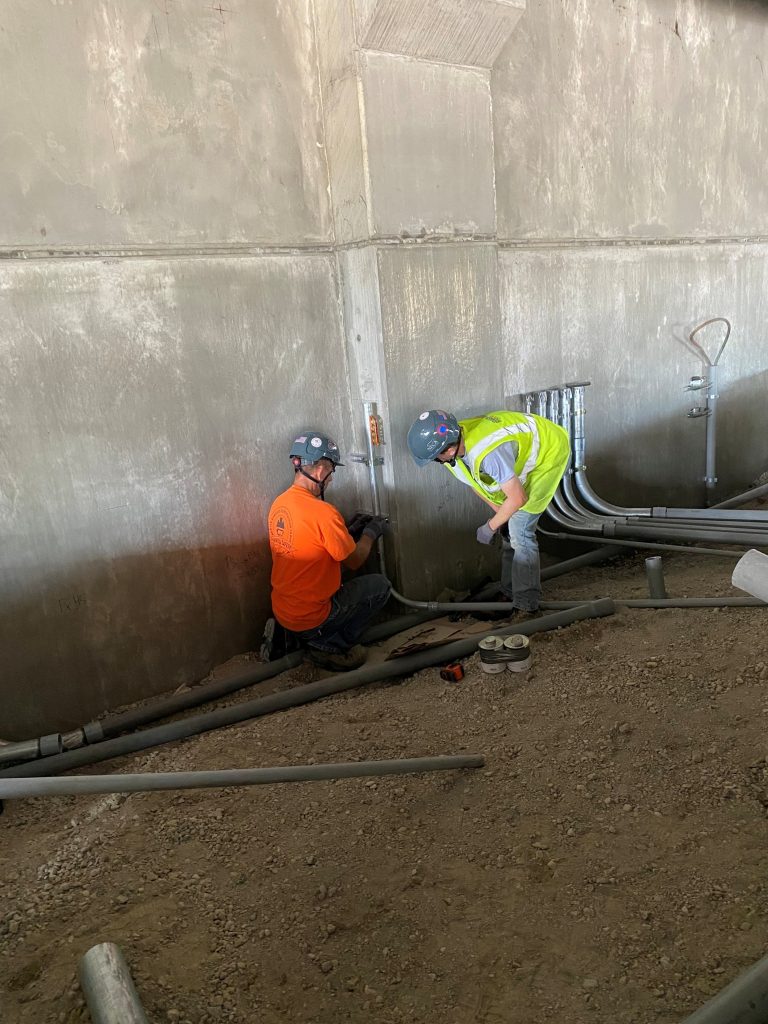
Take a look at these photos from the final stages of installation.

Parking Garage Expands Healthcare Infrastructure at Mount Sinai South Nassau Hospital

L.E.B. Electric contributed to the successful completion of the new 4-level, pre-cast concrete parking garage at Mount Sinai South Nassau Hospital, spanning 214,035 square feet.

Following the official construction groundbreaking in March 2025, our team played a critical role from pre-construction through project execution. Prior to the start of construction, L.E.B. provided electrical installation design drawings, BIM coordinated drawings, and conduit installation shop drawings. All conduit runs underground, on each level, and floor to floor penetrations were coordinated across all trades to avoid any concerns with mechanical, electrical and plumbing installations. 

Throughout the project, L.E.B. Electric provided and installed:

  • temporary power and lighting for the entire structure
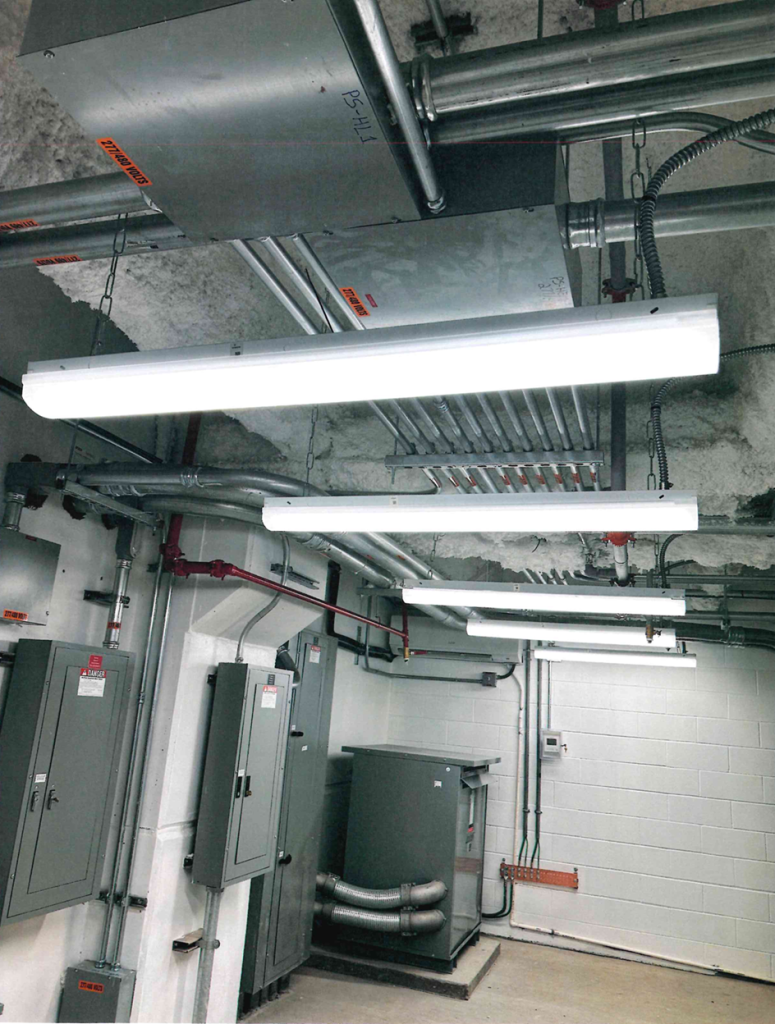
  • new transformers and panelboards for the distribution of normal, emergency, life safety, and emergency equipment power.
  • pole lighting for site lighting on ground level, exterior building mounted fixtures, and interior lighting on all levels
  • lighting control dimming panel
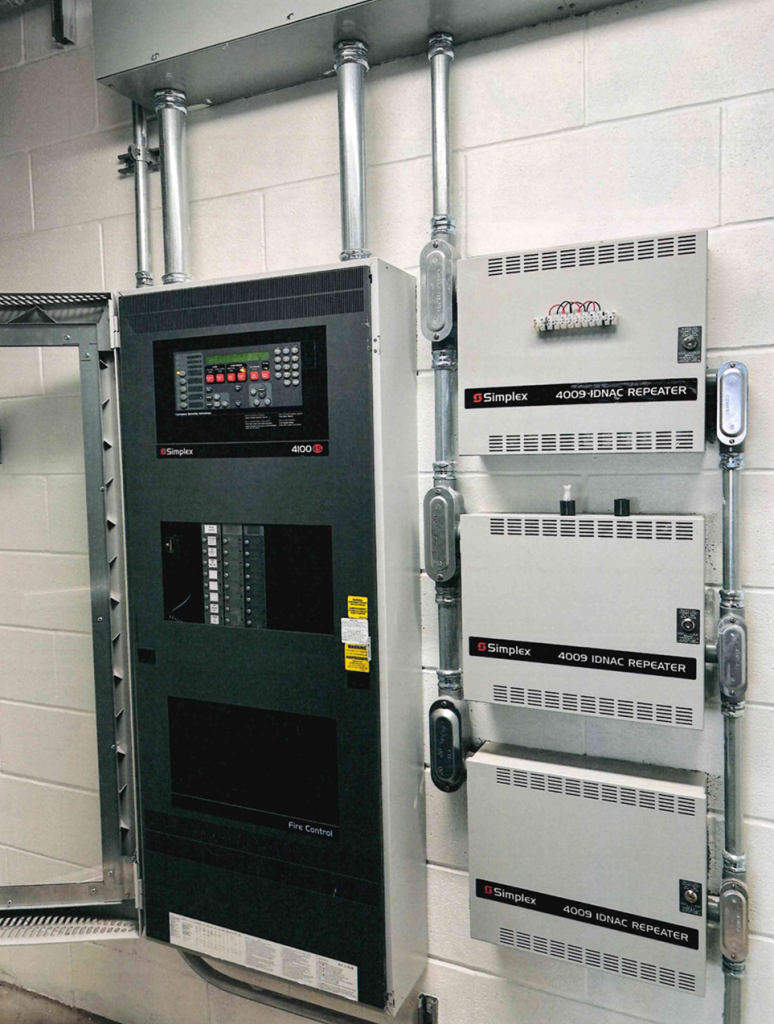
  • a complete Fire Alarm system
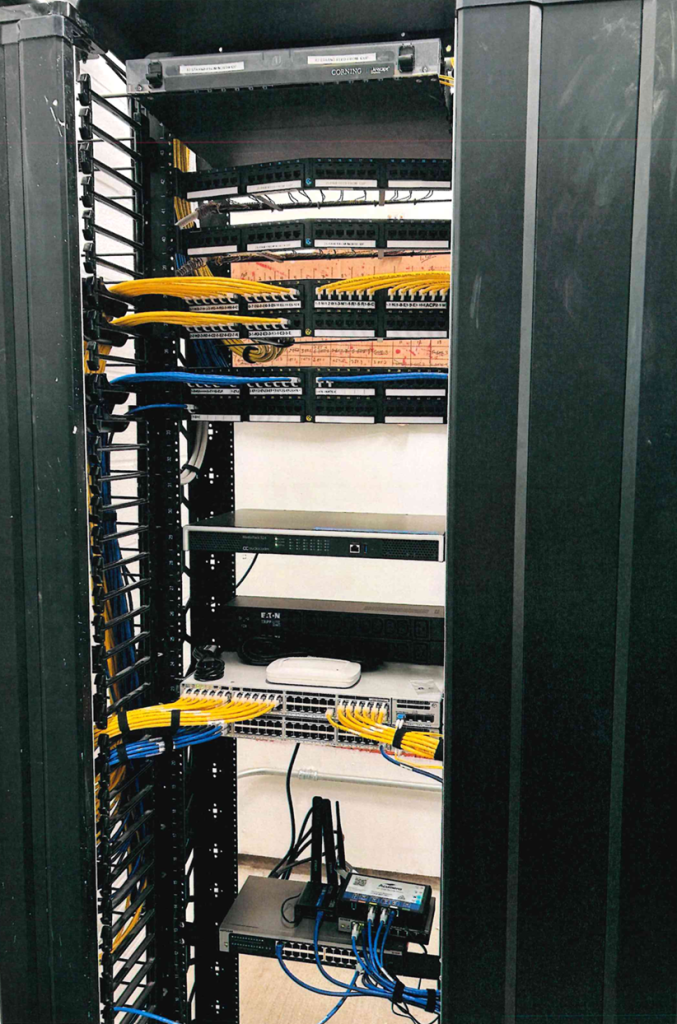
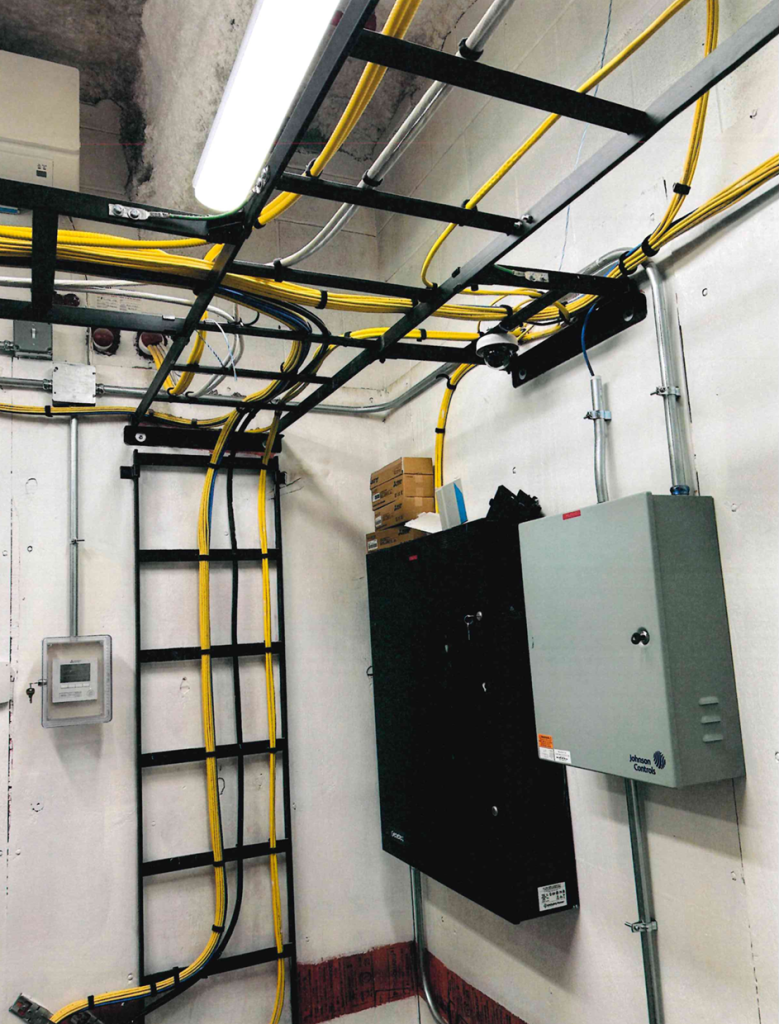
  • security, card access, cameras, and data systems throughout the facility
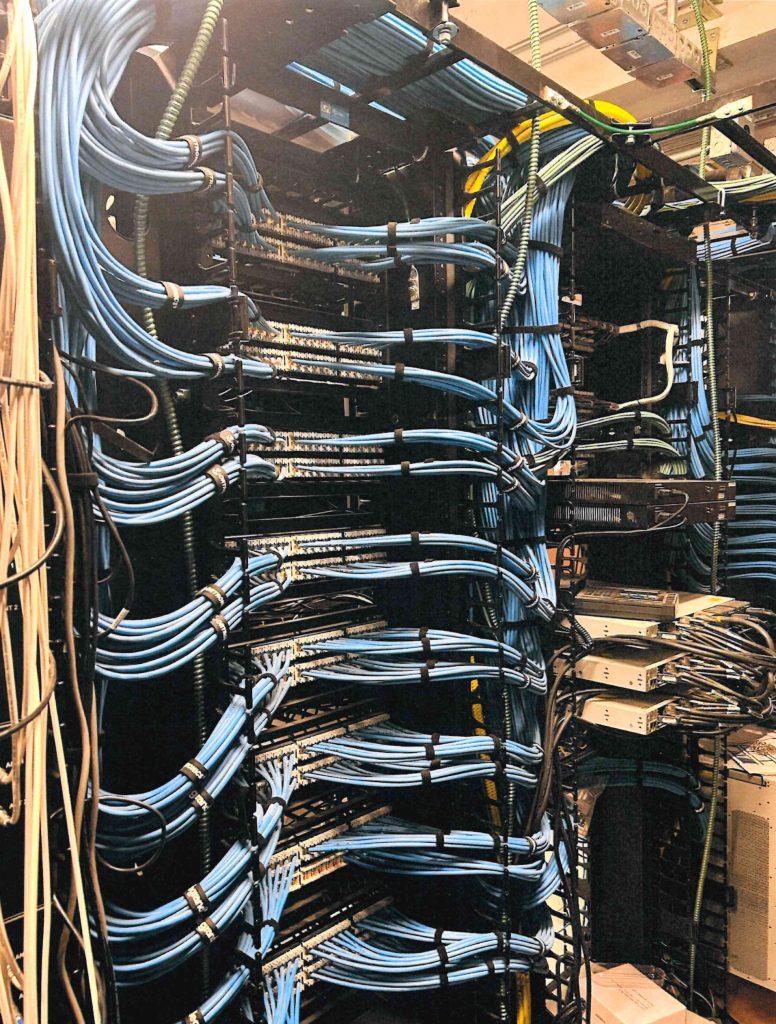
  • Fully built-out IDF rooms, including materials, components and racks for all data, low-voltage, and security distribution

Stay tuned for final product footage coming soon.

We are here to support Long Island’s healthcare infrastructure projects from the ground up.